

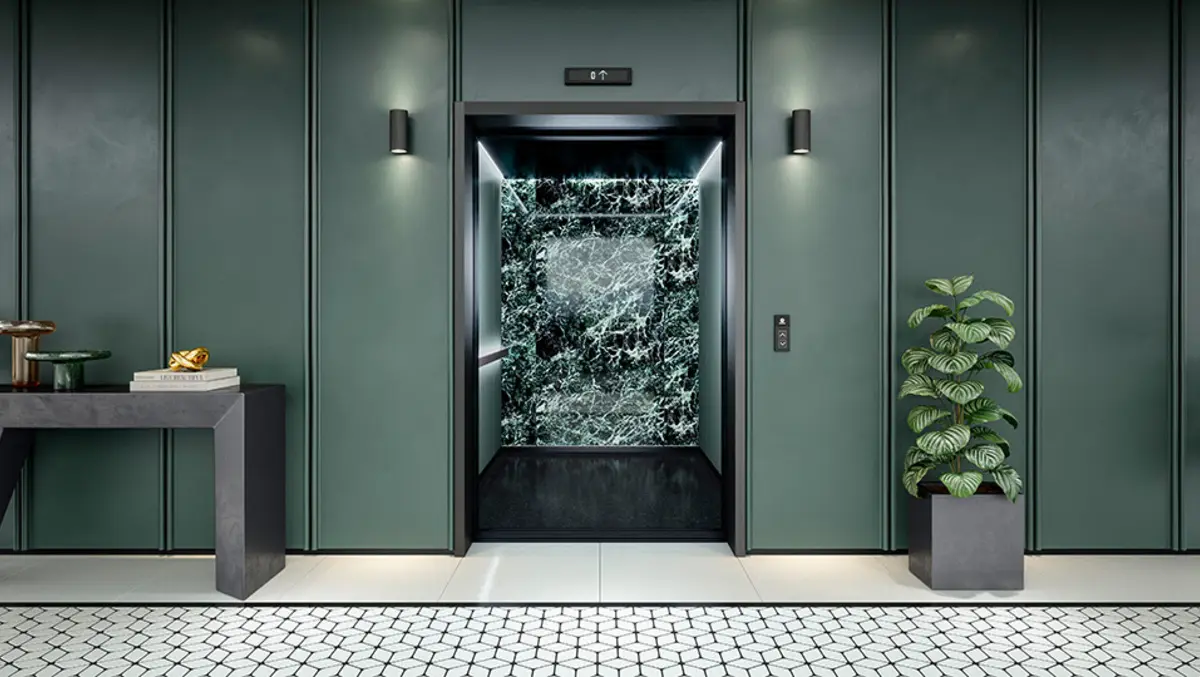
Schindler New Zealand unveils five lift interior themes
Fri, 28th Aug 2026 (Today)
Schindler New Zealand has introduced a new range of elevator interior options in what it describes as its largest interior design update in New Zealand.
The launch adds five décor themes for architects, interior designers and building owners seeking more choice over lift interiors. Developed in collaboration with architects and designers, the range includes options for walls, floors, ceilings and car doors.
The five themes are Tone on Tone, Natural Nuances, Architectural Elegance, Accent Colour and Digital Space. They cover monochromatic finishes, nature-inspired textures, classic and contemporary combinations, brighter accent tones and interiors that incorporate digital elements.
Across those themes, Schindler is offering a broader set of materials and finishes, including premium laminate, stainless steel, glass and ceramic, alongside colour palettes intended to reflect local design preferences.
The update also adds digital operating panels designed to support communication within buildings and create another point of contact with passengers during lift journeys.
The move reflects growing attention in the building sector to the appearance of shared interior spaces, including lifts, which have traditionally been treated as functional infrastructure rather than a visible part of a project's design identity. By widening its menu of finishes, Schindler is seeking to position lifts more directly within broader architectural and fit-out decisions.
For developers and designers, lift interiors can become a constraint late in a project if standard specifications do not align with the wider visual scheme. A larger catalogue of finishes gives project teams more scope to match vertical transport areas with office lobbies, hospitality venues, residential common spaces and heritage settings.
New Zealand is part of a wider market where suppliers of building systems are under pressure to offer more customisation as clients seek differentiation in commercial and mixed-use projects. Interior treatments have become one area where manufacturers can compete beyond engineering, maintenance and installation.
Schindler is one of the world's largest lift and escalator groups. The Swiss-founded business says it moves more than 2 billion people each day and employs more than 69,000 people across more than 100 countries.
In New Zealand, the company has operated since 1989, supplying elevators, escalators and moving walks for buildings and transport hubs. The latest interior range expands its local offer at a time when suppliers to the built environment are increasingly being asked to adapt global product lines to regional tastes and project-specific design requirements.
A central feature of the release is the effort to bring lift interiors into earlier stages of building design discussions. Rather than limiting decisions to standard cabin finishes, the new themes are intended to give architects and designers a more structured framework for selecting combinations that fit the surrounding built environment.
The inclusion of both subdued and more expressive themes suggests Schindler is targeting a broad spread of project types. Tone on Tone and Natural Nuances are likely to appeal to projects favouring restrained palettes, while Accent Colour and Digital Space may suit designers looking for a stronger visual identity or more overt technology cues.
Schindler linked the New Zealand rollout to customer demand for greater design flexibility.
"This launch represents a significant step forward in how we support the design aspirations of our customers, architects and designers," said Nikko Valenti, Managing Director, Schindler New Zealand.
"By expanding our range of interior designs and user interfaces, we're giving project partners greater flexibility to create elevator spaces that are not only functional, but visually cohesive and aligned with architectural intent," Valenti said.